
Description
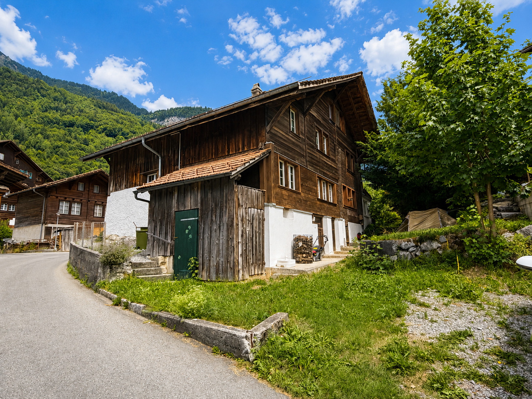
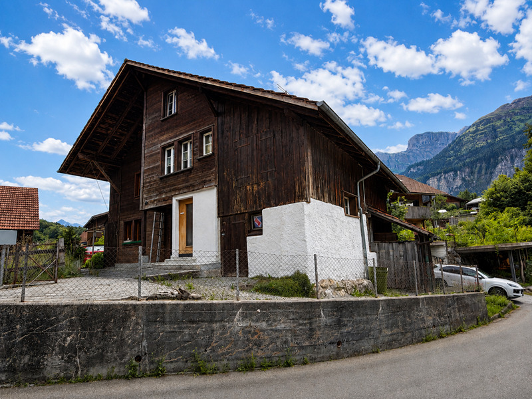
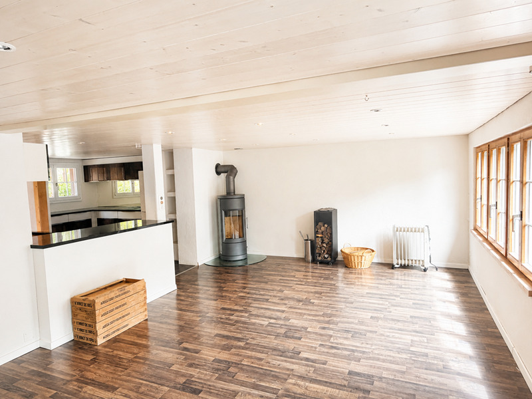
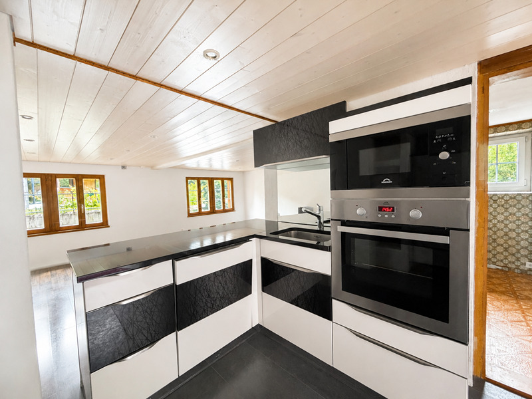
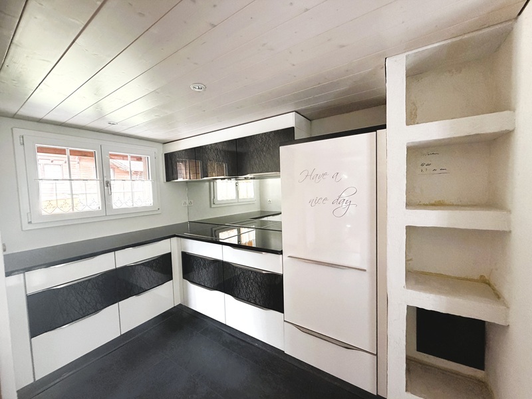
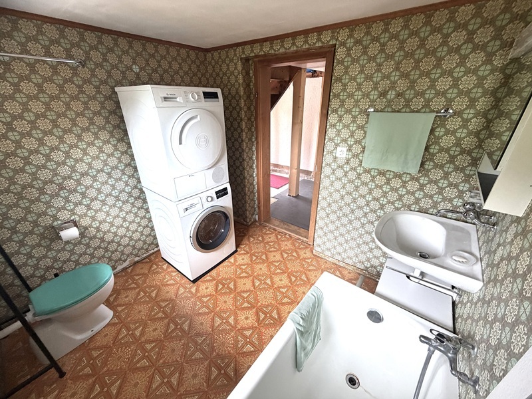
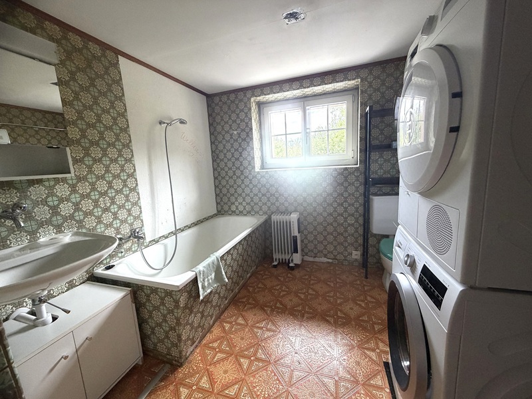
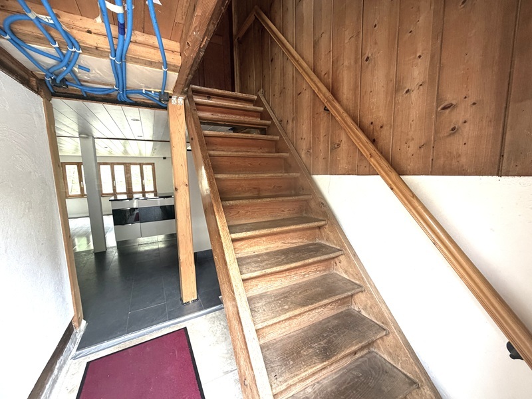
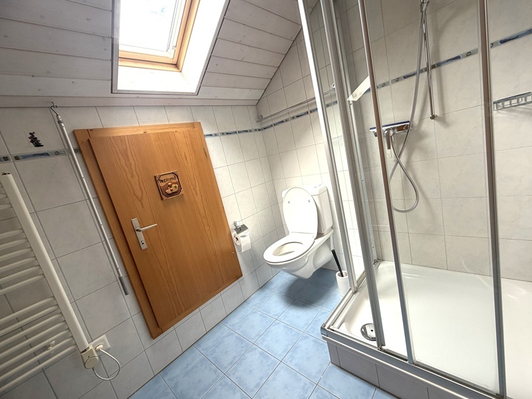
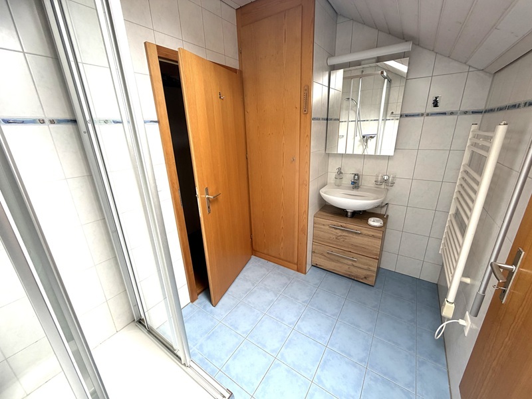
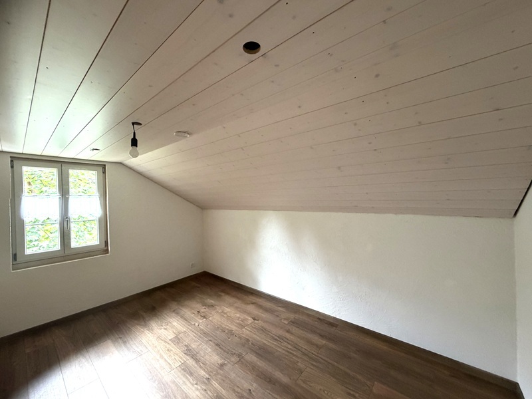
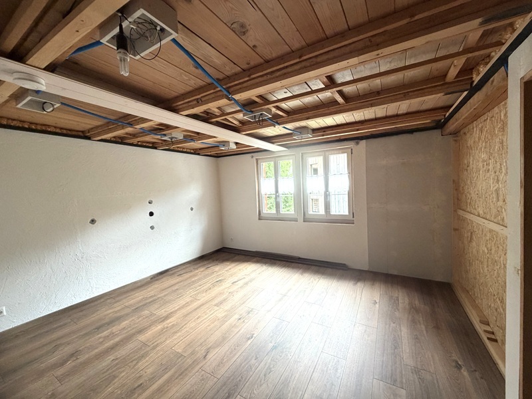
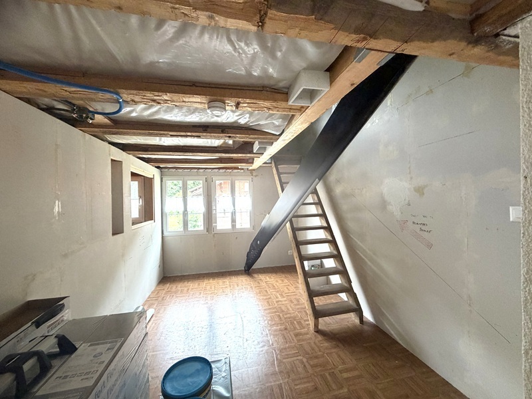
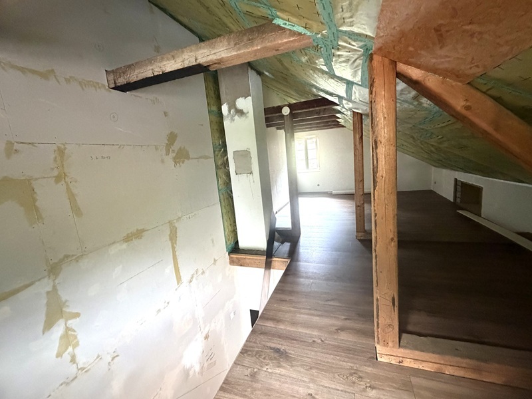
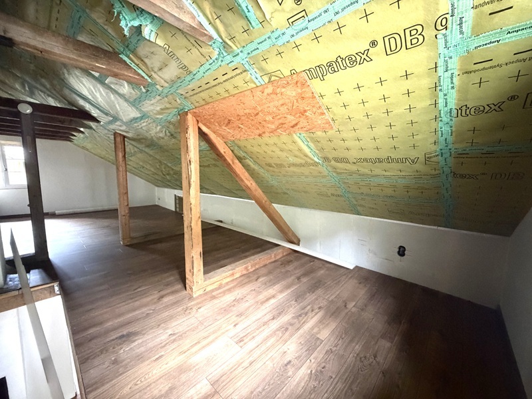
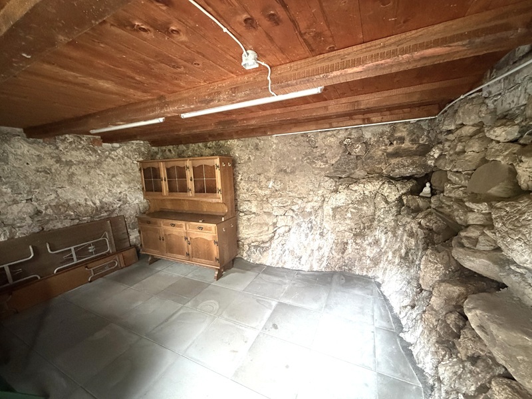
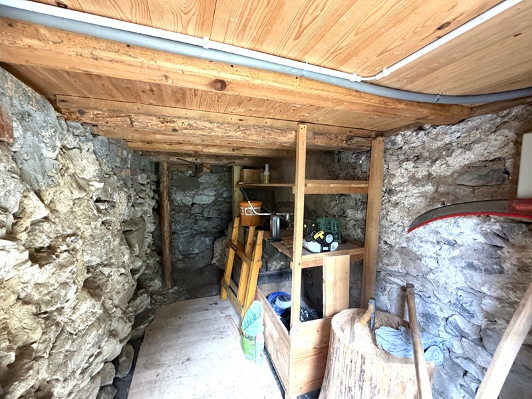
This charming residence offers plenty of space and exciting potential for buyers who wish to customize their future home to their own specifications. The property spans several floors and features a spacious layout with a variety of living and auxiliary rooms that can be used in many different ways. The basement contains two cellar rooms—one of which is a natural cellar—that offer various possibilities for use. The first floor features the entryway with a staircase leading to the upper floors. This floor features a new, spacious, and modern kitchen, a cozy living area, and a bathroom with a bathtub. The washing machine and dryer are also located in the bathroom. The second floor has three rooms that can be flexibly used as bedrooms, children’s rooms, home offices, or guest rooms. One of the rooms has a direct staircase leading to the attic. This floor is complemented by a bathroom with a shower and toilet. The attic features a large, open room. Various renovation work has already been carried out in recent years. These include the replacement of the electrical wiring, insulation of the roof and walls, and the installation of a new kitchen. Some of the rooms have also been fitted with new flooring, and the walls have been repainted. However, the house is currently still in an unfinished state of renovation. In particular, various ceiling and wall surfaces still need to be finished. As a result, the property offers an interesting opportunity for buyers with a knack for DIY to complete the remaining work themselves and add their personal touch to the house. The house is currently heated by a wood-burning stove; there is no central heating. This property is particularly well-suited for handypeople, individualists, and young families who want to realize their dream of owning a home and are willing to take on the remaining work themselves. The existing potential for renovation offers the opportunity to create a unique and personalized home
Situation
The house is located in the Banholzflue area and stands out for its natural setting in a traditional village with an attractive mountain backdrop. The bus stop is only about 75 meters away, while Anna’s village store is conveniently within a five-minute walk. The location thus combines a quiet, rural lifestyle with good access to public transportation and short distances for daily errands
Municipality
Brienzwiler is an idyllic village in the eastern Bernese Oberland and belongs to the Interlaken-Oberhasli administrative district in the canton of Bern. The village is situated on a sunny hillside terrace at the foot of the Wilerhorn, above the Aare Valley, between Brienz and Meiringen. With a population of about 523, Brienzwiler retains its rural character while offering an excellent starting point for excursions into the mountains of the Bernese Oberland. The village is distinguished by its well-preserved historic center, featuring numerous traditional Oberland wooden houses. Particularly noteworthy is the regular, nearly rectangular village layout dating from the 16th century, which is considered rare in Switzerland. Geographically, the municipal area extends from the Aare valley floor at around 575 meters above sea level up to the Wildgärst at 2,890 meters. The village center lies at about 700 meters above sea level and offers an impressive view of the surrounding mountains and the Hasli Valley. The Ballenberg Open-Air Museum, located right next to Brienzwiler, is of national significance. It is considered the largest open-air museum in Switzerland and showcases historic buildings as well as traditional ways of life and work from all regions of the country. Today, Brienzwiler is a quiet, well-kept village offering a high quality of life and living. Its proximity to the towns of Brienz and Meiringen, good transportation links, and picturesque natural surroundings make the municipality an attractive place to live and vacation in the heart of the Bernese Oberland
Specialities
The house can be used as a vacation home. It may also be purchased as a vacation home by foreign nationals who are not residents of Switzerland.
Remarks
Notary and land registry fees, as well as any applicable transfer taxes, are to be paid in full by the buyer. The house is sold “as is” and “clean and vacant.”
A current SINA report is not available, and the buyer is fully responsible for any inspections and the rectification of any defects
A current SINA report is not available, and the buyer is fully responsible for any inspections and the rectification of any defects
Conveniences
Neighbourhood
- Village
- Green
- Mountains
- Shopping street
- Railway station
- Bus stop
- Highway entrance/exit
- Preschool
- Primary school
- Ski resort
- Hiking trails
- Museum
Outside conveniences
- Terrace/s
- Quiet
- Storeroom
- Parking
Inside conveniences
- Open kitchen
- Guests lavatory
- Cellar
- Garret
- Swedish stove
- Double glazing
- Skylights
Equipment
- Ceramic glass cooktop
- Oven
- Microwave
- Dishwasher
- Washing machine
- Dryer
- Shower
- Bath
Floor
- Tiles
- Laminated
Distances
Station
1.6 km
Public transports
75 m
Nursery school
310 m
Primary school
310 m
Stores
355 m