
Description
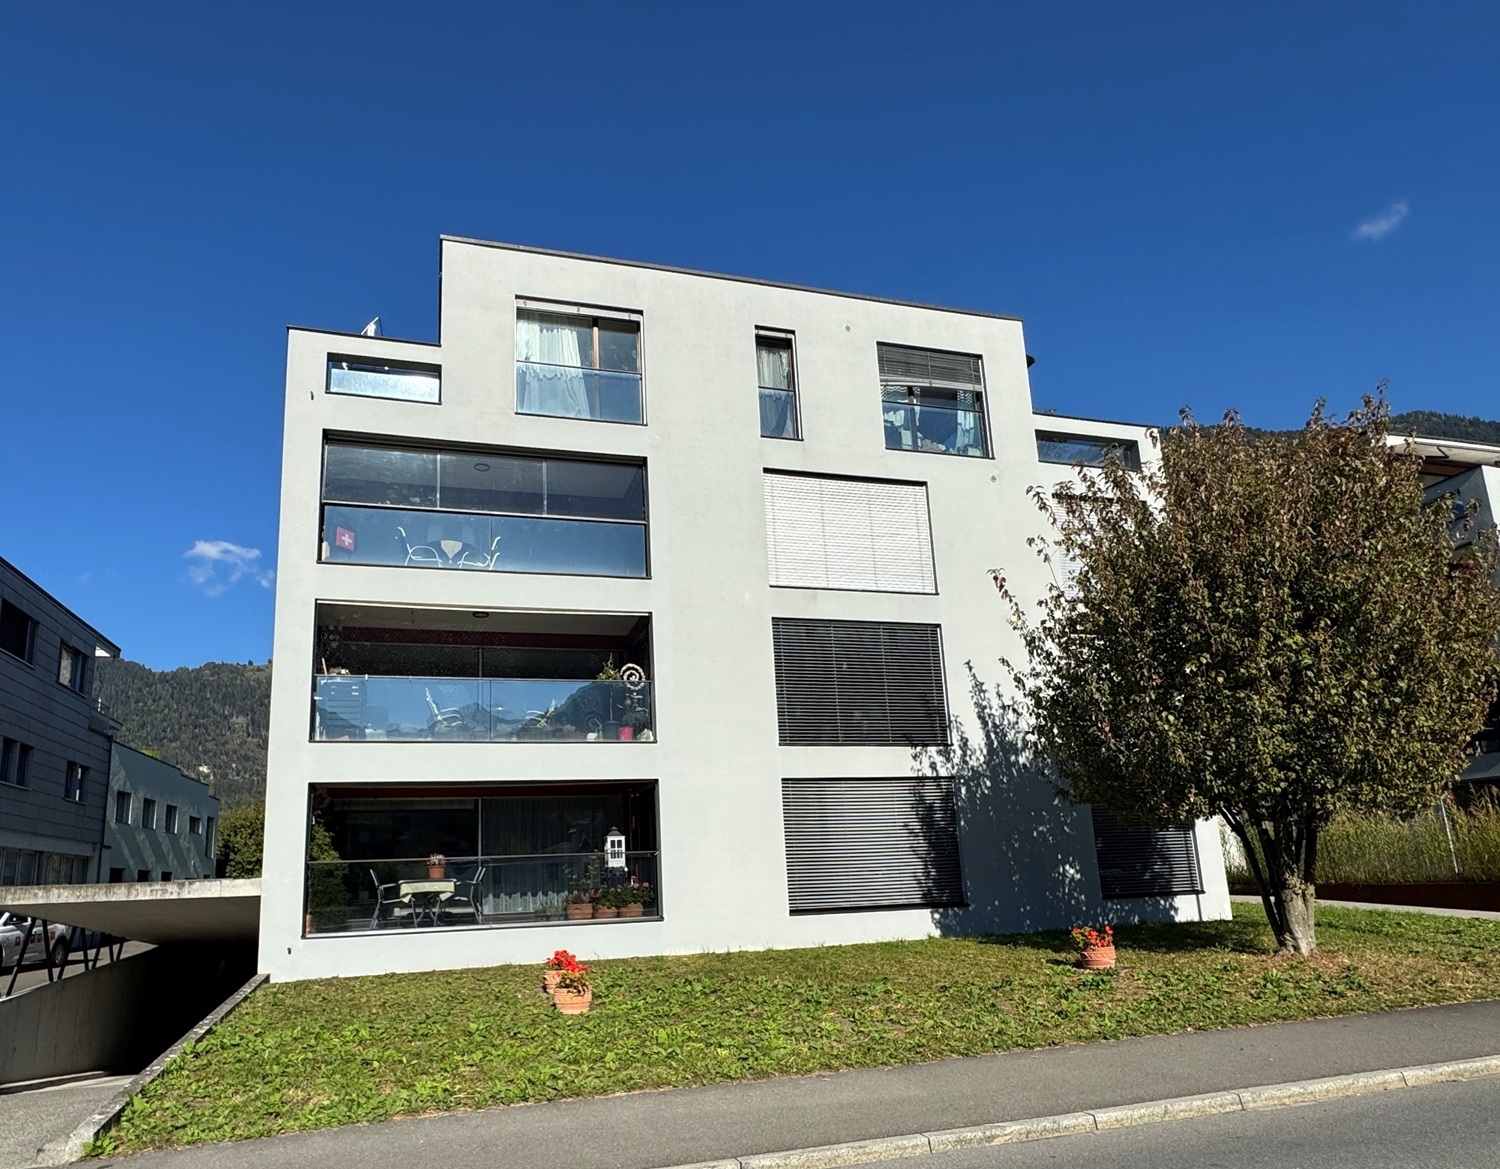
The development was built in 2004 and is an attractive residential complex. Apartment building No. 12 comprises just four residential units, with only one apartment on each floor. This intimate building layout offers a pleasant living environment with a high degree of privacy. The entire development is situated on a plot of land held under building rights. The penthouse apartment currently for sale is located on the top floor and is conveniently accessible by elevator directly from the parking garage.
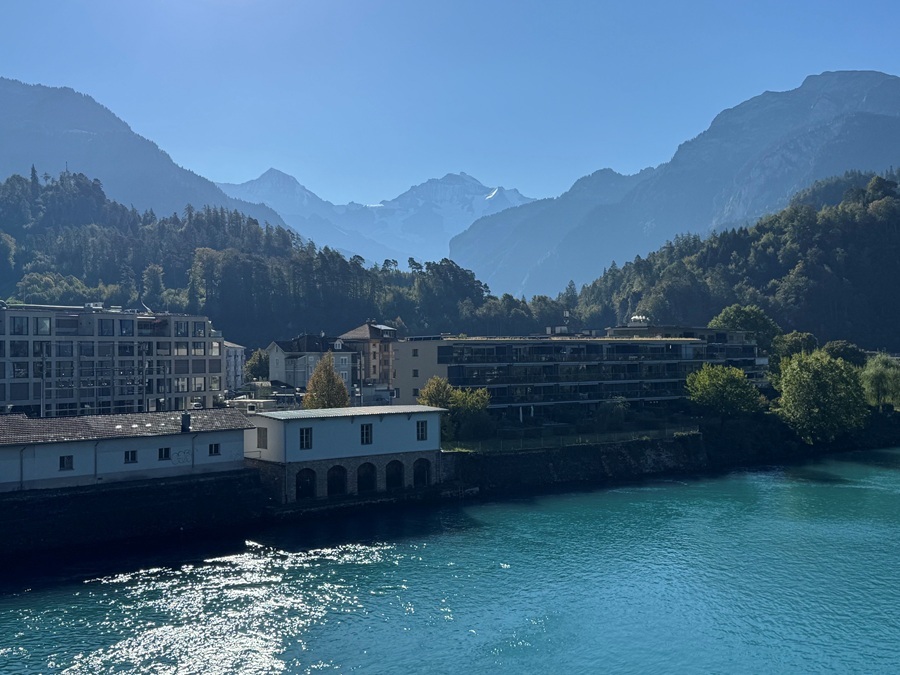
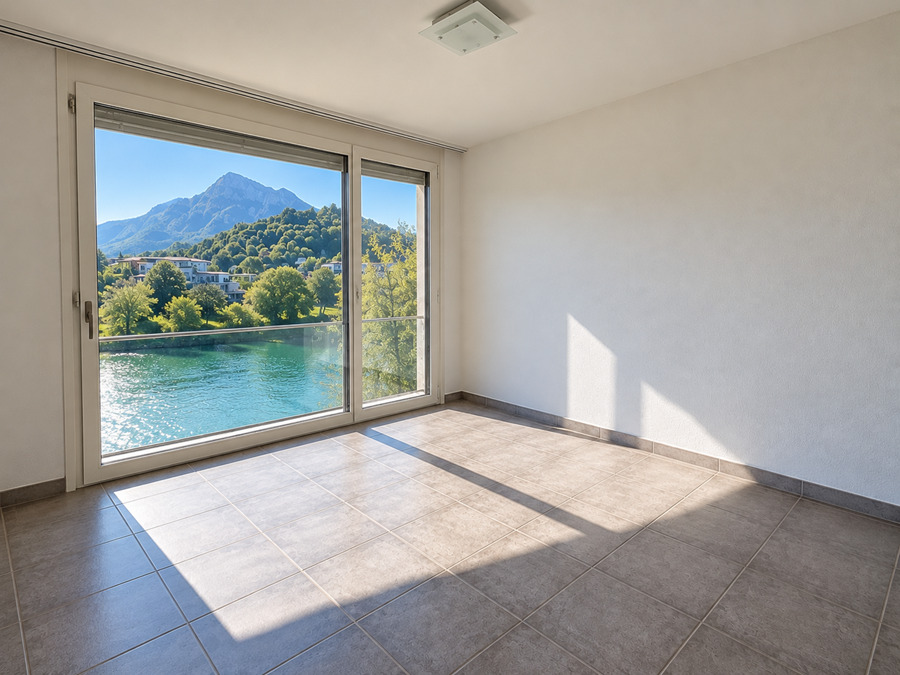
This spacious 4.5-room penthouse apartment is situated in an exceptionally attractive, quiet, and sunny residential area. Its immediate proximity to the city center—with the train station, shopping, and other amenities—combines excellent infrastructure with a high quality of life. Particularly impressive is the magnificent view of the Bernese Alps, featuring the striking peaks of the Eiger, Mönch, and Jungfrau, as well as the Aare Canal with boats passing by. The interplay of water, mountains, and the sunny location gives this apartment a very special living atmosphere.
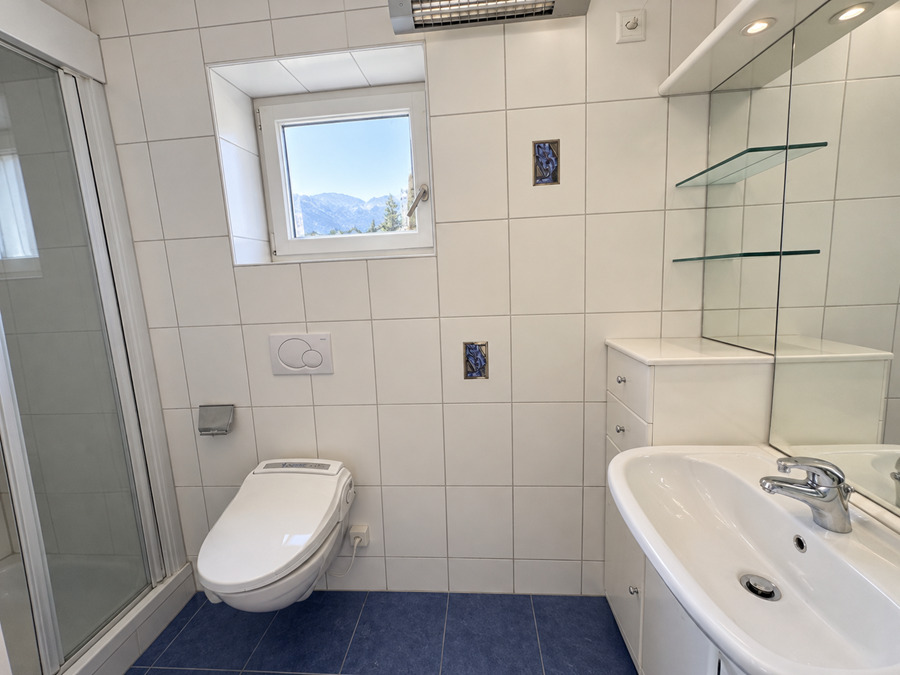
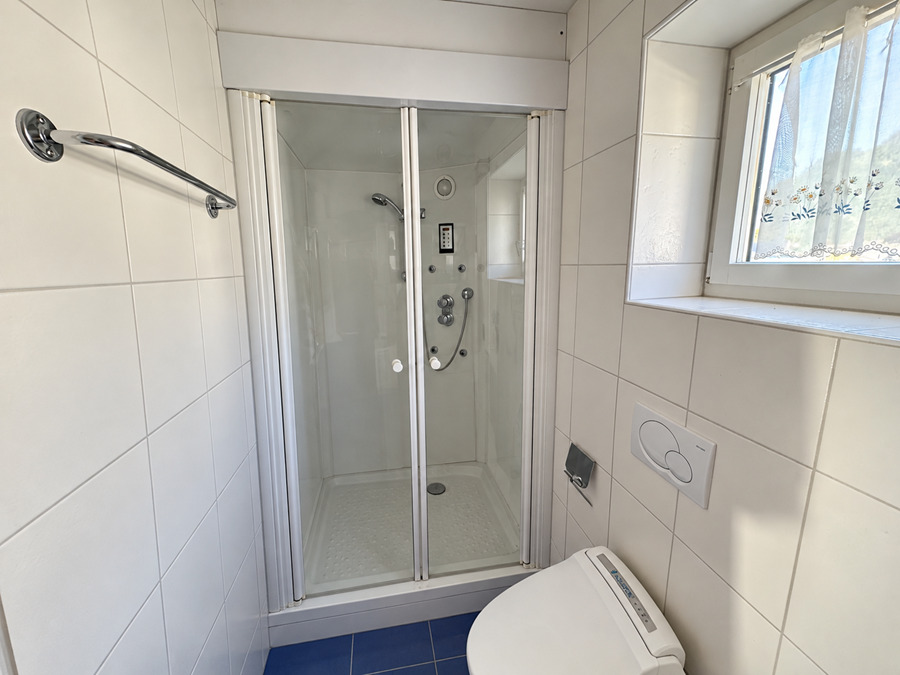
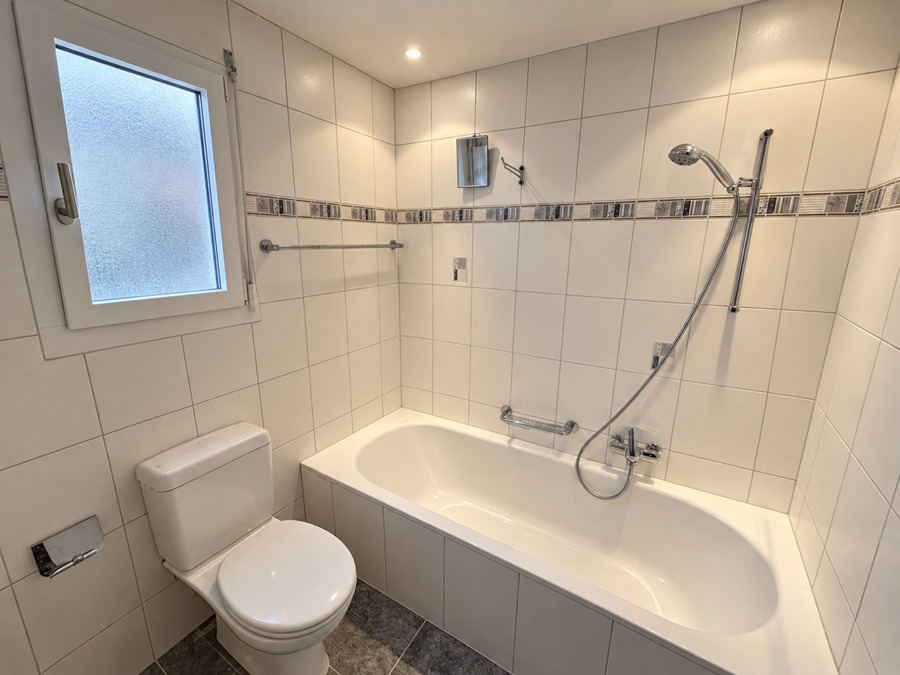
According to the land registry entry, this was originally a 3.5-room apartment. During construction, the current owners expanded the apartment to include an additional bedroom with its own shower and toilet. As a result, the property now presents itself as a spacious 4.5-room penthouse apartment with a versatile floor plan. The additional bathroom offers exceptional comfort and opens up various possibilities for use, such as a guest room, a parents’ suite, or a separate bedroom for another family member.
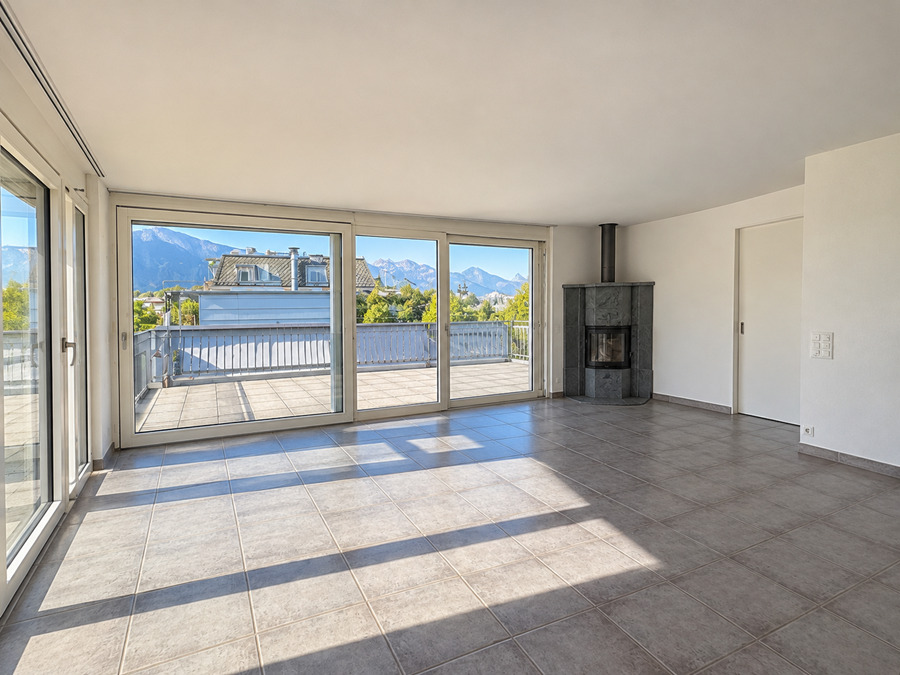
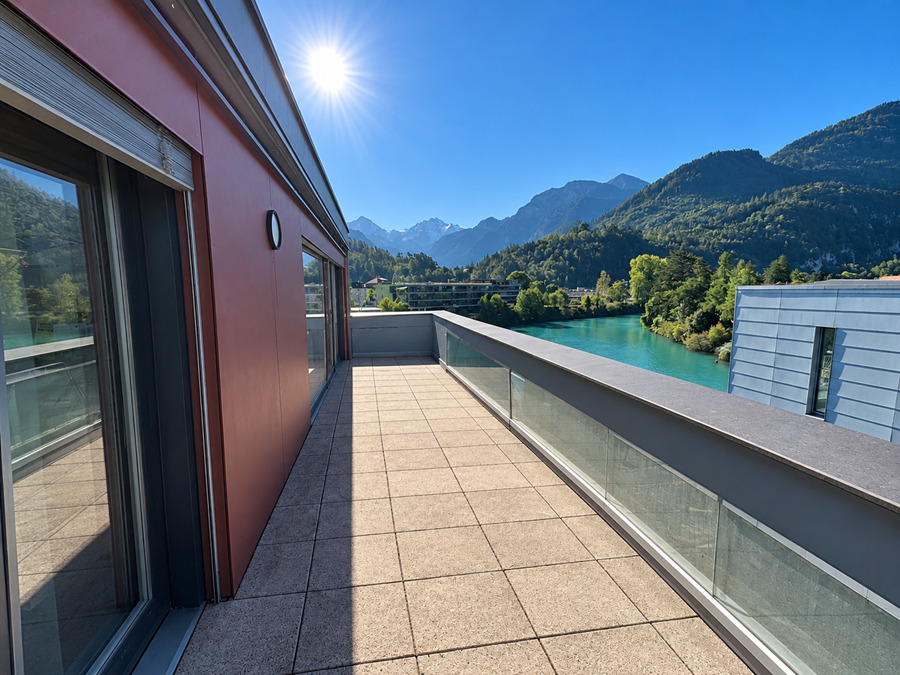
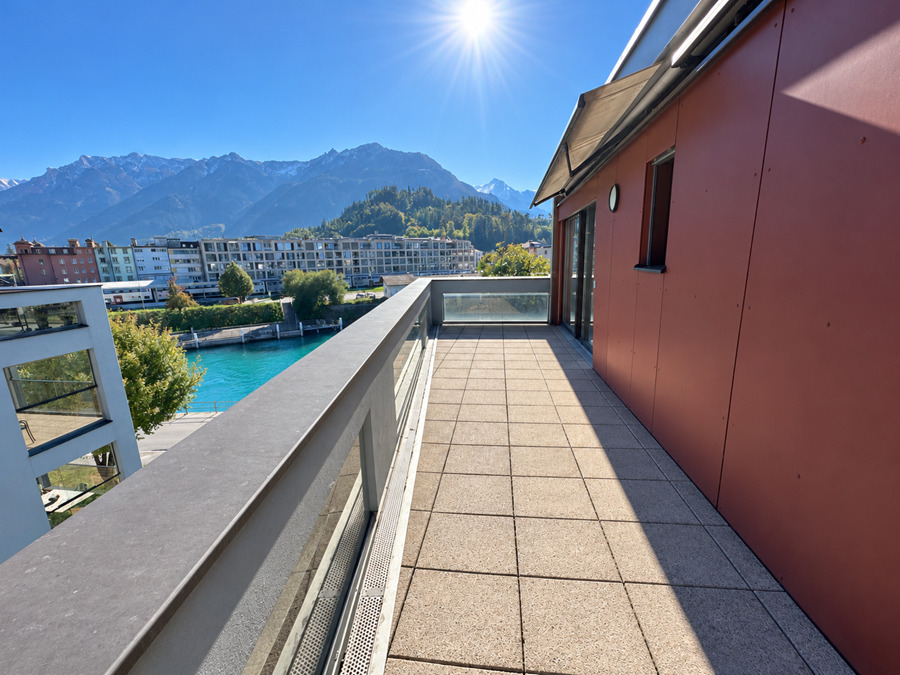
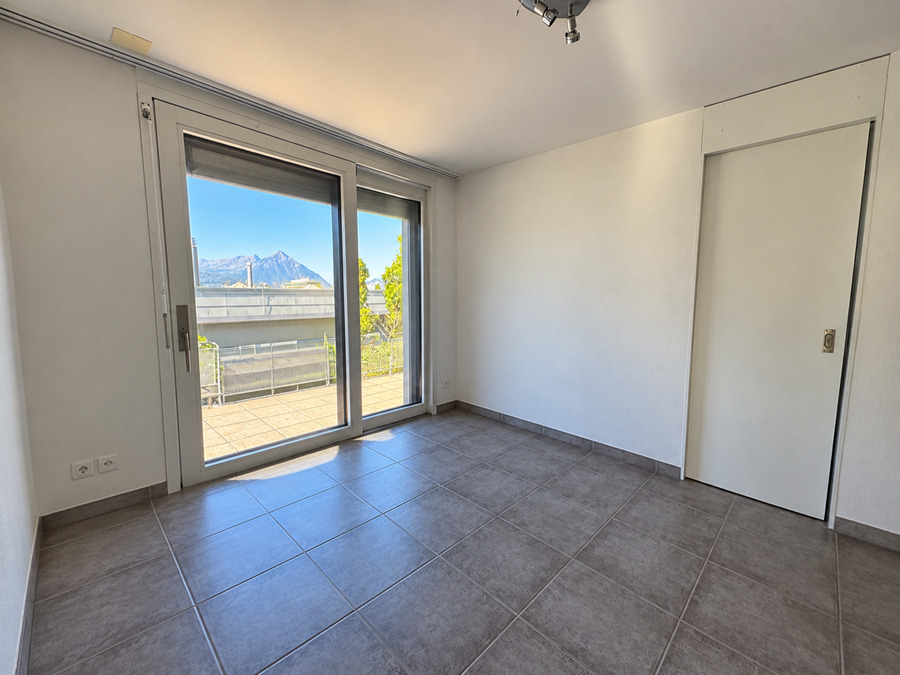
A special highlight of this penthouse apartment are the two spacious rooftop terraces, measuring approximately 22 m² and 24 m². All rooms have direct access to one of the two terraces. This creates a harmonious connection between the indoor and outdoor areas, which significantly enhances the living experience. The two rooftop terraces offer a variety of opportunities for relaxing, sunbathing, or enjoying cozy moments with family and friends. From here, an impressive panoramic view opens up onto the surrounding mountains, the Bernese Alps with the Mönch and Jungfrau peaks, as well as the Aare River and the canal with boats passing by.
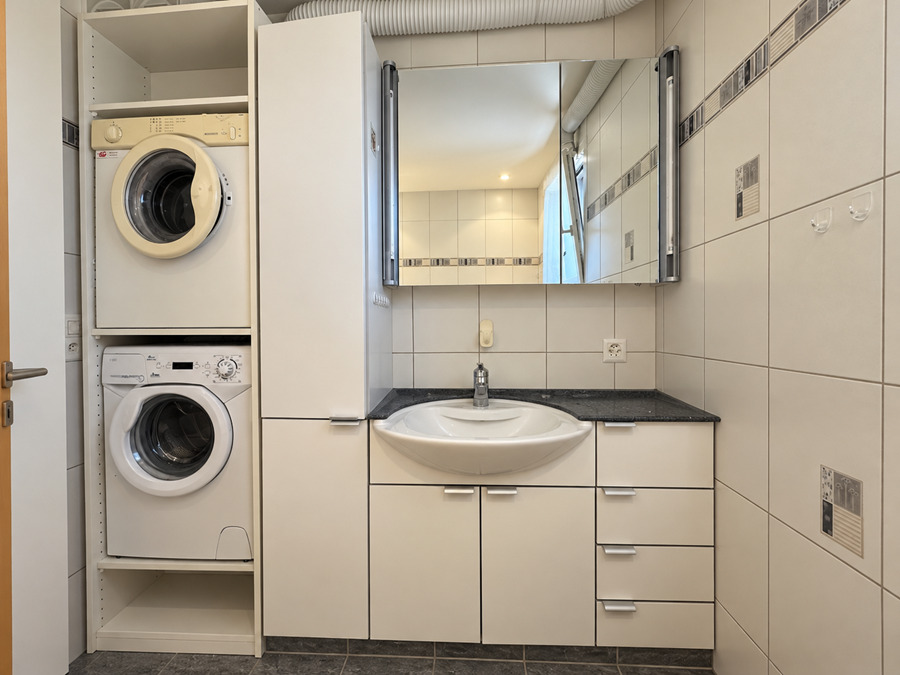
The apartment includes a spacious basement storage room that offers ample space for storing personal belongings, sports equipment, and other items. Another special feature is the separate, climate-controlled wine cellar with a dedicated wine cabinet. This provides ideal conditions for the proper storage of a private wine collection. For laundry, the apartment features its own laundry tower with a washer and dryer, conveniently integrated into the bathroom. In addition, the building’s communal laundry room can be used. The apartment includes a parking space in the indoor garage, which can be purchased for an additional CHF 30,000. Several visitor parking spaces are also available in the outdoor area of the complex
This spacious 4.5-room penthouse apartment is situated in an exceptionally attractive, quiet, and sunny residential area. Its immediate proximity to the city center—with the train station, shopping, and other amenities—combines excellent infrastructure with a high quality of life. Particularly impressive is the magnificent view of the Bernese Alps, featuring the striking peaks of the Eiger, Mönch, and Jungfrau, as well as the Aare Canal with boats passing by. The interplay of water, mountains, and the sunny location gives this apartment a very special living atmosphere.
According to the land registry entry, this was originally a 3.5-room apartment. During construction, the current owners expanded the apartment to include an additional bedroom with its own shower and toilet. As a result, the property now presents itself as a spacious 4.5-room penthouse apartment with a versatile floor plan. The additional bathroom offers exceptional comfort and opens up various possibilities for use, such as a guest room, a parents’ suite, or a separate bedroom for another family member.
A special highlight of this penthouse apartment are the two spacious rooftop terraces, measuring approximately 22 m² and 24 m². All rooms have direct access to one of the two terraces. This creates a harmonious connection between the indoor and outdoor areas, which significantly enhances the living experience. The two rooftop terraces offer a variety of opportunities for relaxing, sunbathing, or enjoying cozy moments with family and friends. From here, an impressive panoramic view opens up onto the surrounding mountains, the Bernese Alps with the Mönch and Jungfrau peaks, as well as the Aare River and the canal with boats passing by.
The apartment includes a spacious basement storage room that offers ample space for storing personal belongings, sports equipment, and other items. Another special feature is the separate, climate-controlled wine cellar with a dedicated wine cabinet. This provides ideal conditions for the proper storage of a private wine collection. For laundry, the apartment features its own laundry tower with a washer and dryer, conveniently integrated into the bathroom. In addition, the building’s communal laundry room can be used. The apartment includes a parking space in the indoor garage, which can be purchased for an additional CHF 30,000. Several visitor parking spaces are also available in the outdoor area of the complex
Situation
The Canal Promenade stretches along Interlaken’s idyllic shipping canal and captivates with its attractive, peaceful, yet extremely central residential location. The residence is located just a 3- to 5-minute walk from downtown, where numerous shopping options, the train station, banks, and the post office are all within easy reach. Despite its immediate proximity to the city center, residents here enjoy an exceptionally quiet and privileged living environment with views of the Aare River, the canal, and the surrounding mountains. It offers an ideal combination of living close to nature, magnificent views, and excellent infrastructure
Municipality
Interlaken is a town in the Bernese Oberland that stretches between Lake Thun and Lake Brienz. Known as one of Switzerland’s top destinations, Interlaken offers the perfect blend of natural beauty and tourist amenities. The town is nestled between the striking mountain peaks of the Eiger, Mönch, and Jungfrau, giving it a breathtaking backdrop. This impressive landscape attracts visitors year-round who want to enjoy outdoor activities such as hiking, skiing, paragliding, and water sports.
Interlaken itself is charming and lively, with a variety of shops, restaurants, and cafés offering both local and international cuisine. The famous Höhematte, a large, open green space in the heart of town, offers spectacular views of the surrounding mountains and is a popular venue for events and festivals. Interlaken’s cultural offerings are diverse. Historic buildings and museums tell the story of the region’s rich history. Its proximity to numerous attractions, such as the St. Beatus Caves, the Jungfraujoch, and the Schilthorn, makes Interlaken an ideal starting point for exploration.
Excellent transportation connections via rail and a well-developed road network make Interlaken easily accessible. Regular train and bus services allow visitors to comfortably explore the surrounding areas and attractions
Interlaken itself is charming and lively, with a variety of shops, restaurants, and cafés offering both local and international cuisine. The famous Höhematte, a large, open green space in the heart of town, offers spectacular views of the surrounding mountains and is a popular venue for events and festivals. Interlaken’s cultural offerings are diverse. Historic buildings and museums tell the story of the region’s rich history. Its proximity to numerous attractions, such as the St. Beatus Caves, the Jungfraujoch, and the Schilthorn, makes Interlaken an ideal starting point for exploration.
Excellent transportation connections via rail and a well-developed road network make Interlaken easily accessible. Regular train and bus services allow visitors to comfortably explore the surrounding areas and attractions
Basement
Spacious basement, shared laundry room with washer and dryer, drying room with Secomat, direct access to the parking garage, bicycle storage, climate-controlled wine cellar with wine cabinet and shelves
Under the roof
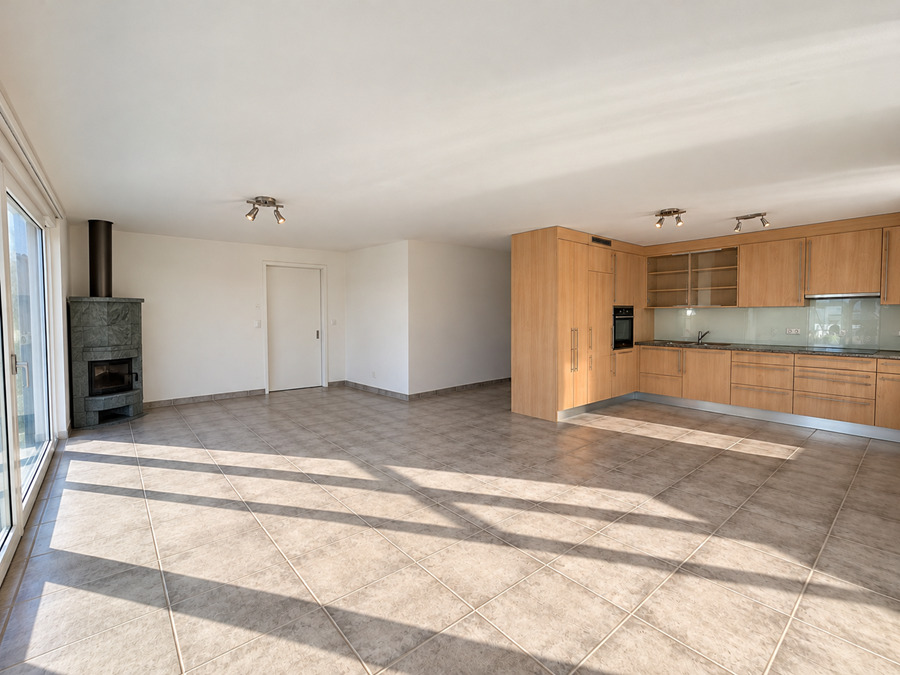
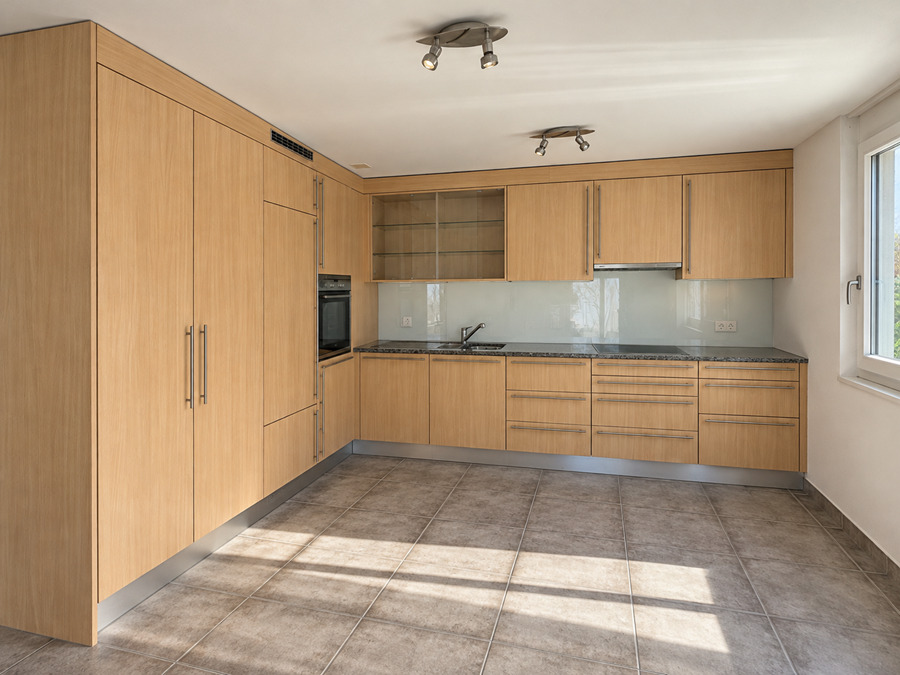
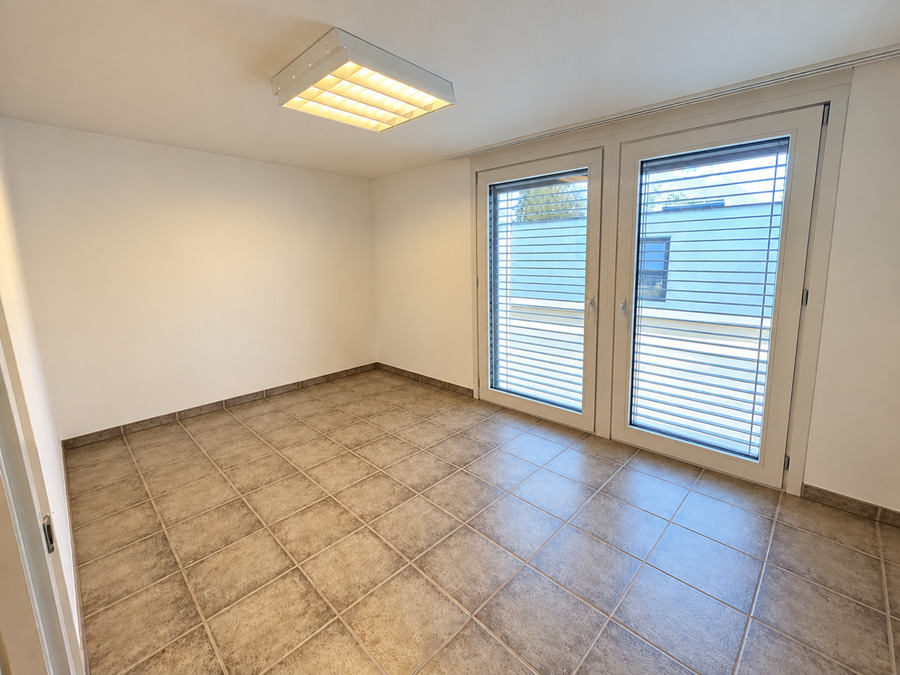
Entryway, fully equipped kitchen, living and dining room with a Swedish stove and access to a west-facing terrace, bathroom with its own laundry tower featuring a washer/dryer, shower with Closmat toilet, three bedrooms with access to the terrace, two large rooftop terraces facing east and west, measuring 22 m² and 24 m² respectively
Specialities
The annual service charges include, among other things, the following contributions and expenses:
Residential building renovation fund: CHF 4,000.00 per year; parking garage renovation fund and heating fund: CHF 4,000.00 / 1,320.00 per year
The building lease fee is collected by the property management company or as part of the service charge statement. Building lease fee for the apartment and parking space: CHF 1,672.85 per year. Total annual service charges amount to CHF 9,486.75, including the building lease fee
Balance of the renovation fund as of December 31, 2025: Residential building No. 12 CHF 64,638.80; Parking garage: CHF 18,979.85; Heating: CHF 57,839.71; Total fund assets: CHF 141,458.36
Residential building renovation fund: CHF 4,000.00 per year; parking garage renovation fund and heating fund: CHF 4,000.00 / 1,320.00 per year
The building lease fee is collected by the property management company or as part of the service charge statement. Building lease fee for the apartment and parking space: CHF 1,672.85 per year. Total annual service charges amount to CHF 9,486.75, including the building lease fee
Balance of the renovation fund as of December 31, 2025: Residential building No. 12 CHF 64,638.80; Parking garage: CHF 18,979.85; Heating: CHF 57,839.71; Total fund assets: CHF 141,458.36
Remarks
Notary and land registry fees, as well as any applicable transfer taxes, are to be paid in full by the buyer.
The apartment is being sold “as is,” vacated and cleaned. The refrigerator in the kitchen, the awning, and some of the venetian blinds are defective. The buyer is responsible for repairing or replacing these items at their own expense.
It remains to be determined whether a current SINA report is available. If an inspection is necessary, as well as any repairs to remedy defects, these costs shall be borne entirely by the buyer
The apartment is being sold “as is,” vacated and cleaned. The refrigerator in the kitchen, the awning, and some of the venetian blinds are defective. The buyer is responsible for repairing or replacing these items at their own expense.
It remains to be determined whether a current SINA report is available. If an inspection is necessary, as well as any repairs to remedy defects, these costs shall be borne entirely by the buyer
Conveniences
Neighbourhood
- Green
- Park
- Mountains
- River
- Residential area
- Shops/Stores
- Shopping street
- Bank
- Post office
- Restaurant(s)
- Pharmacy
- Railway station
- Bus stop
- Child-friendly
- Playground
- Nursery
- Preschool
- Primary school
- Secondary school
- Secondary II school
- Public swimming pool
- Near a golf course
- Tennis centre
- Indoor swimming pool
- Ski resort
- Hiking trails
- Bike trail
- Soccer pitch
- Ice rink
- Museum
- Theatre
- Concert hall
- Hospital / Clinic
- Medical home
- Doctor
Inside conveniences
- Lift/elevator
- Garage
- Open kitchen
- Cellar
- Wine cellar
- Swedish stove
- Double glazing
- Bright/sunny
Equipment
- Ceramic glass cooktop
- Oven
- Fridge
- Dishwasher
- Washing machine
- Dryer
- Secomat
- Laundry
- Shower
- Bath
- Phone
- Cable/TV
- Internet connection
- Interphone
- Code door
- Electric garage door
Orientation
- South
- East
- West
Distances
Station
350 m
Public transports
350 m
Nursery school
650 m
Primary school
650 m
Secondary school
1.5 km
Secondary II school
1.9 km
Stores
360 m
Post office
600 m
Bank
360 m
Hospital
900 m
Restaurants
360 m
Park / Green space
850 m