
Description
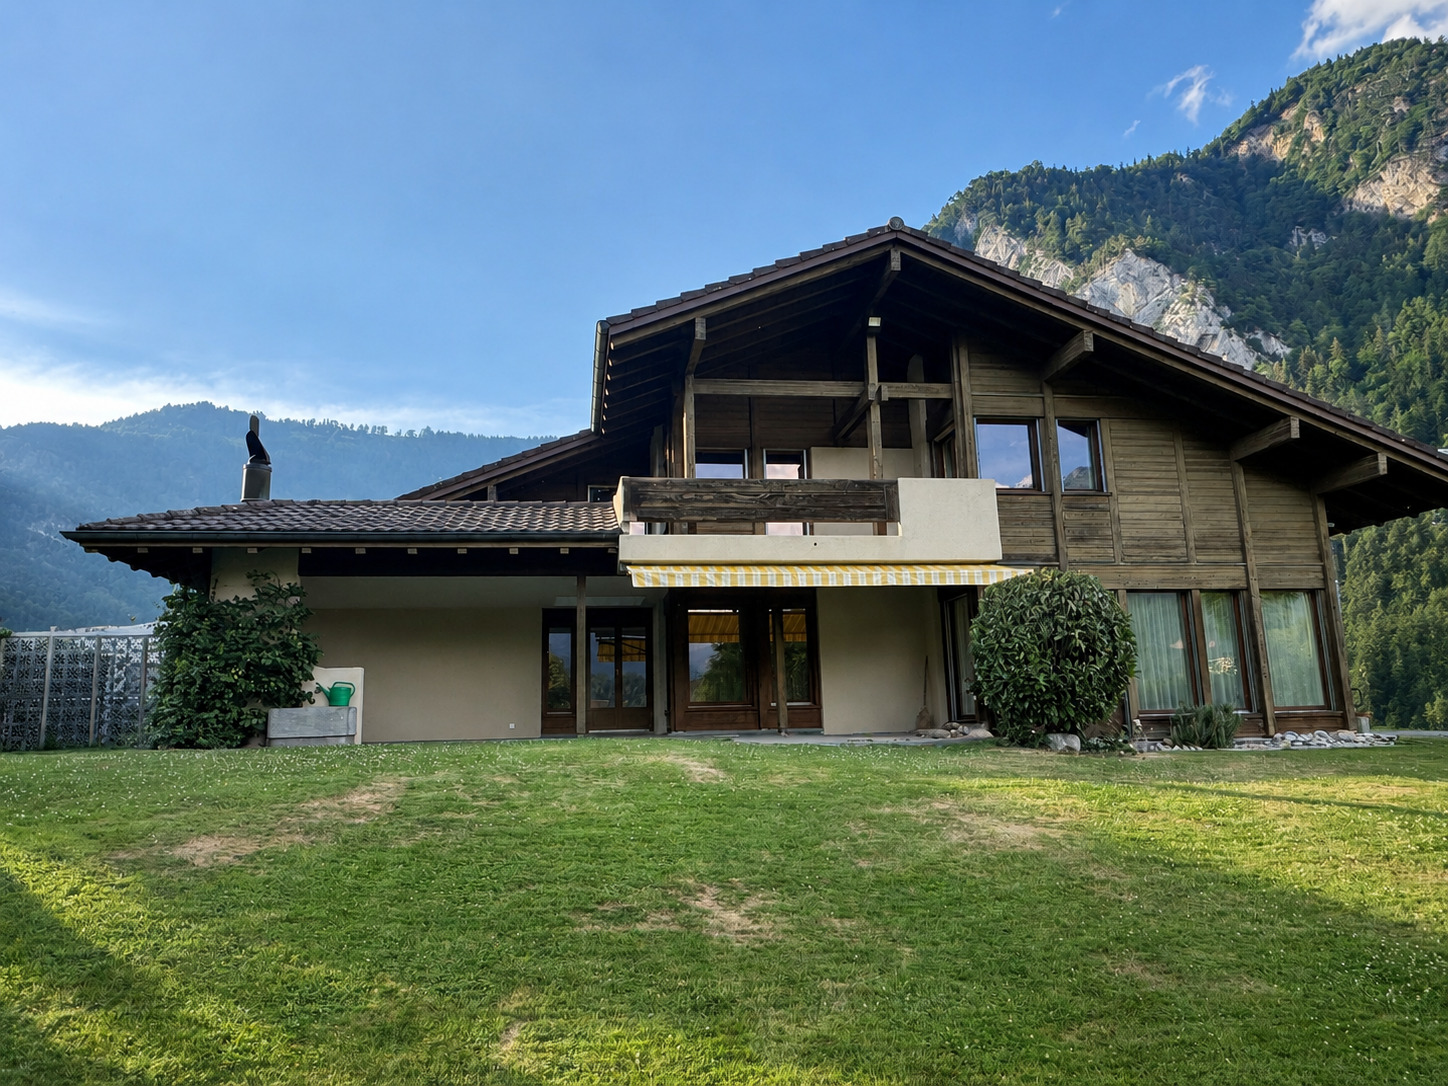
This detached single-family home is a spacious and solidly built residence with plenty of room for a family. The property has been continuously maintained over the years and features a well-maintained standard of finish, spacious interior and exterior areas, and an attractive garden. Of particular note is the impressive view of the Bernese Oberland mountains, including the Eiger, Mönch, and Jungfrau.
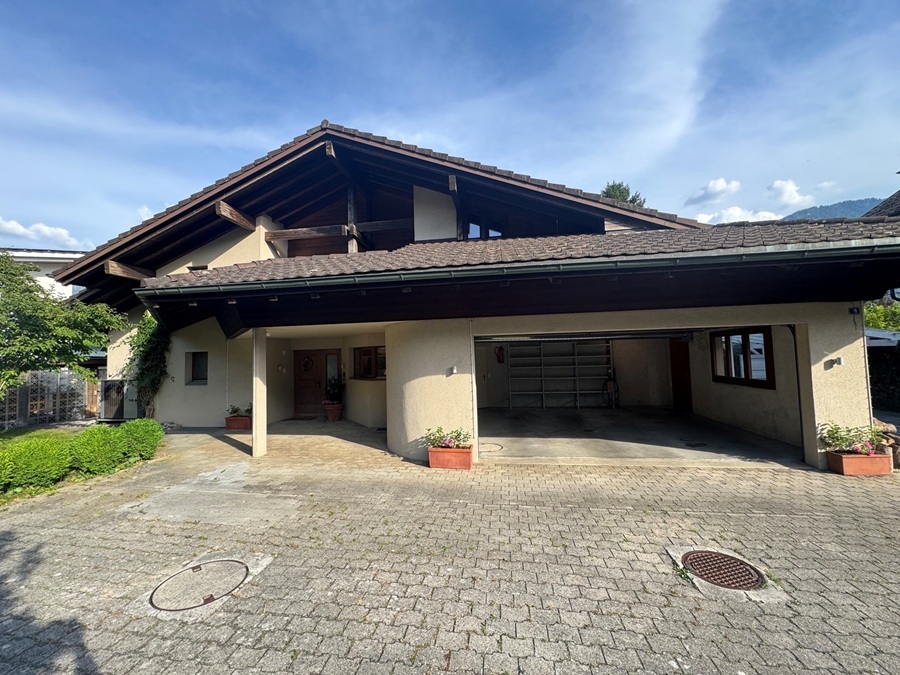
The driveway is shared with the neighboring property, No. 9. The rental property includes a two-car garage and additional outdoor parking spaces. The carport attached to the west side of the house is not part of the rental property and remains the exclusive use of the owner. Currently, the owner’s trailer is parked there.
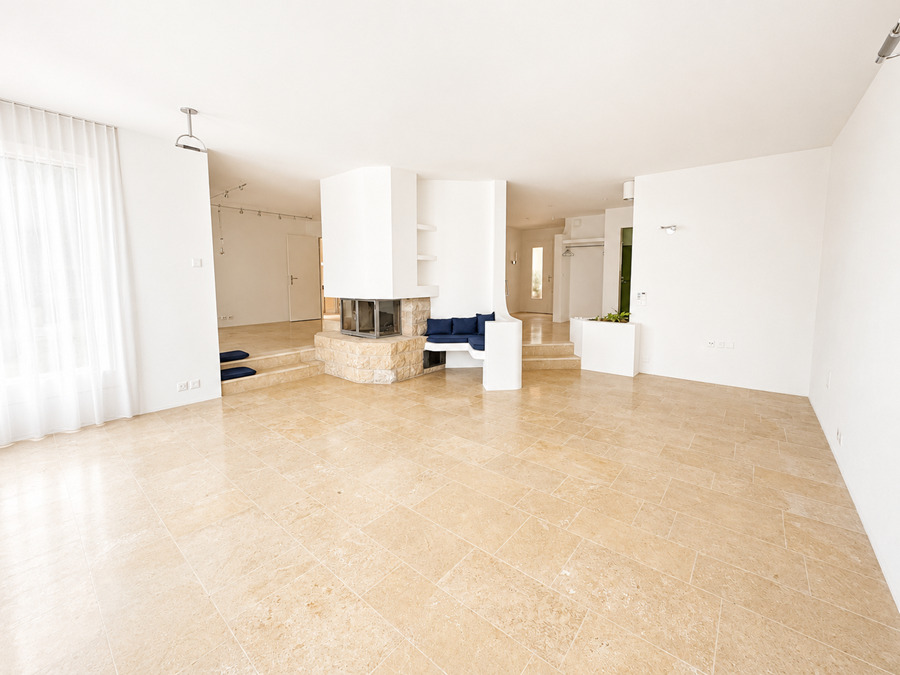
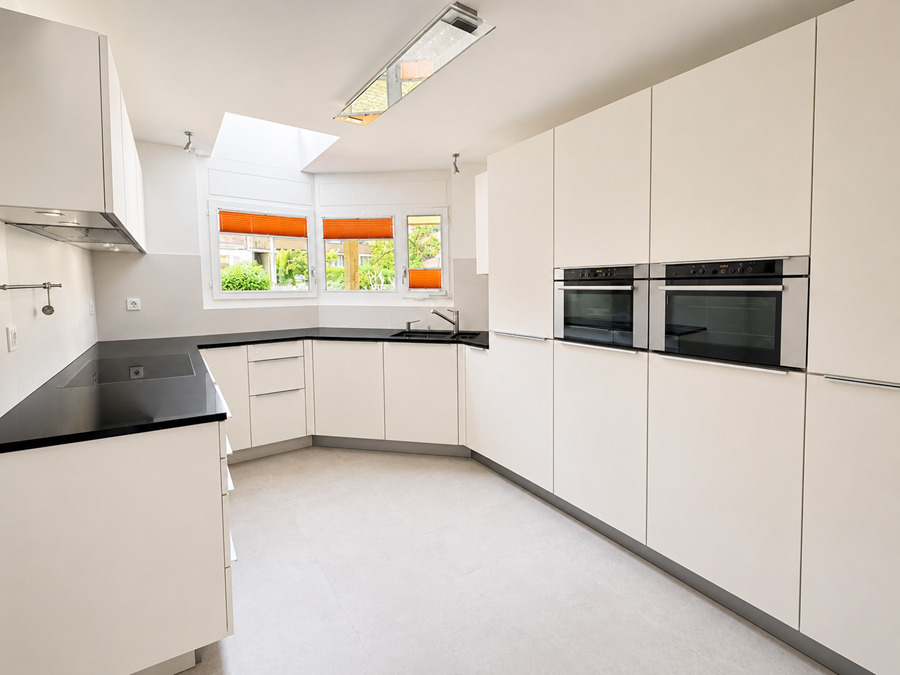
This spacious single-family home features a generous living and dining area with a warm-air fireplace, a modern kitchen, and a large covered terrace with an outdoor fireplace. The upper floor features two children’s bedrooms and a comfortable master suite with an en suite bathroom, a walk-in closet, and direct access to the south-facing balcony. Various basement and hobby rooms, modern home technology including a heat pump and solar storage system, as well as underfloor heating throughout the house, provide additional comfort. The spacious garden and various outdoor areas offer impressive panoramic views.
The owner generally intends to rent out the property on a long-term basis. At the same time, it cannot be ruled out that the house may be occupied by one of his children—who are not yet adults—at a later date. Any subsequent personal use of the property will, of course, be subject to compliance with the contractual and statutory notice provisions
The driveway is shared with the neighboring property, No. 9. The rental property includes a two-car garage and additional outdoor parking spaces. The carport attached to the west side of the house is not part of the rental property and remains the exclusive use of the owner. Currently, the owner’s trailer is parked there.
This spacious single-family home features a generous living and dining area with a warm-air fireplace, a modern kitchen, and a large covered terrace with an outdoor fireplace. The upper floor features two children’s bedrooms and a comfortable master suite with an en suite bathroom, a walk-in closet, and direct access to the south-facing balcony. Various basement and hobby rooms, modern home technology including a heat pump and solar storage system, as well as underfloor heating throughout the house, provide additional comfort. The spacious garden and various outdoor areas offer impressive panoramic views.
The owner generally intends to rent out the property on a long-term basis. At the same time, it cannot be ruled out that the house may be occupied by one of his children—who are not yet adults—at a later date. Any subsequent personal use of the property will, of course, be subject to compliance with the contractual and statutory notice provisions
Situation
Seidenfadenstrasse in Unterseen is located in a quiet, predominantly residential neighborhood in the immediate vicinity of Interlaken. The location combines a pleasant, local living environment with easy access to shopping, restaurants, schools, and public transportation. The center of Interlaken and the Interlaken West train station are easily accessible. At the same time, the historic old town of Unterseen, the Aare River, and numerous leisure and recreational opportunities are all within the immediate vicinity. This makes Seidenfadenstrasse particularly well-suited for people who want to combine peaceful living, mountain views, and a central location in the Interlaken area
Municipality
Unterseen is an idyllic village in the Bernese Oberland region of Switzerland, located on the eastern shore of Lake Thun. This charming village boasts a rich history, breathtaking natural beauty, and a relaxed atmosphere, making it a popular destination for travelers and locals alike. Unterseen has a long and fascinating history dating back to the Middle Ages. The village’s historic center is characterized by well-preserved buildings in the traditional Bernese style and narrow, cobblestone streets. The landmark of Unterseen is St. Andreas Church, which dates back to the 13th century and is an impressive example of medieval architecture.
Unterseen is set in a landscape of natural beauty. The village lies on the shores of the crystal-clear Lake Thun and is surrounded by majestic mountains. This picturesque setting offers numerous opportunities for outdoor activities such as hiking, biking, boat tours, and water sports. Unterseen offers a wide variety of activities for visitors. You can visit the Ballenberg Open-Air Museum, take historic steamboat cruises on Lake Thun, browse the local shops and restaurants, or simply enjoy the peace and beauty of the surroundings. The village is well connected to the regional transportation network. The Interlaken West train station offers convenient train connections to surrounding towns. Unterseen hosts various cultural events and festivals throughout the year that attract visitors from all over the world. These include traditional markets, concerts, and local celebrations. Unterseen is a place where history and nature come together in perfect harmony.
It’s the ideal starting point for exploring the Swiss Alps and the surrounding towns. Whether you want to explore the historic sights or enjoy the breathtaking scenery, Unterseen offers something special for everyone. Welcome to this charming village on Lake Thun, where time seems to stand still and the beauty of the Swiss Alps is within reach
Unterseen is set in a landscape of natural beauty. The village lies on the shores of the crystal-clear Lake Thun and is surrounded by majestic mountains. This picturesque setting offers numerous opportunities for outdoor activities such as hiking, biking, boat tours, and water sports. Unterseen offers a wide variety of activities for visitors. You can visit the Ballenberg Open-Air Museum, take historic steamboat cruises on Lake Thun, browse the local shops and restaurants, or simply enjoy the peace and beauty of the surroundings. The village is well connected to the regional transportation network. The Interlaken West train station offers convenient train connections to surrounding towns. Unterseen hosts various cultural events and festivals throughout the year that attract visitors from all over the world. These include traditional markets, concerts, and local celebrations. Unterseen is a place where history and nature come together in perfect harmony.
It’s the ideal starting point for exploring the Swiss Alps and the surrounding towns. Whether you want to explore the historic sights or enjoy the breathtaking scenery, Unterseen offers something special for everyone. Welcome to this charming village on Lake Thun, where time seems to stand still and the beauty of the Swiss Alps is within reach
Basement
The basement features various cellar, storage, and hobby rooms. The separate exterior entrance leading directly into the hobby room is particularly convenient, as it allows the room to be used effectively even when the living area is not in use. The utility room houses the modern building systems, including heat pump heating and an electric water heater.
Ground floor
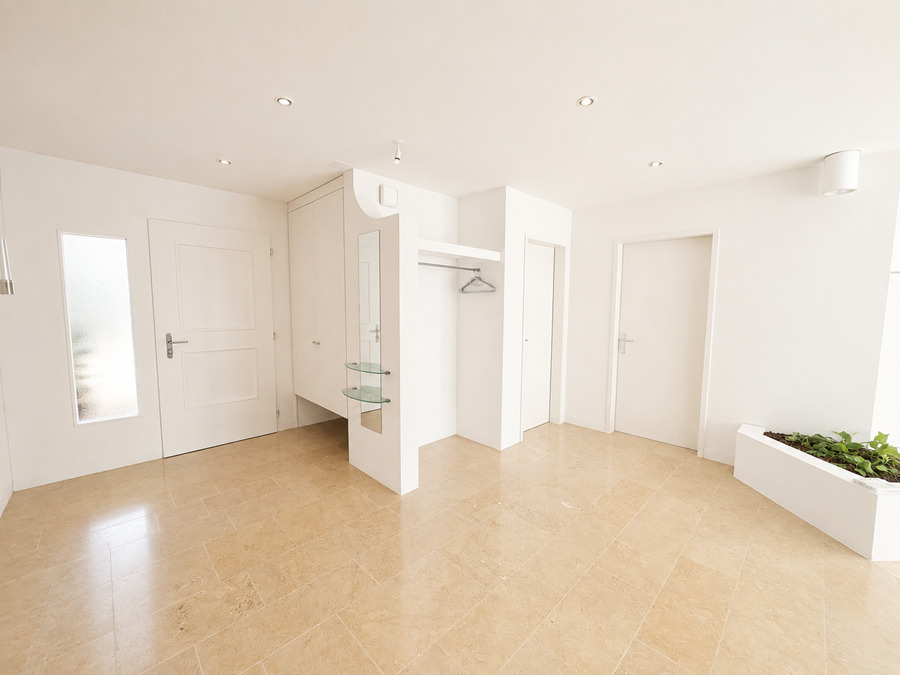
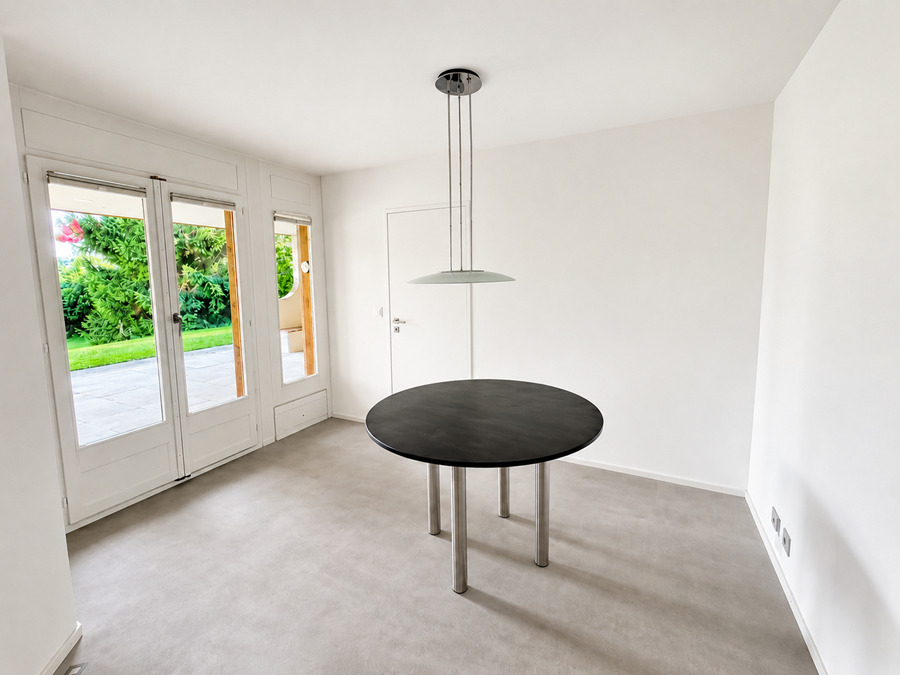
The spacious entryway leads into the expansive living and dining area. A warm-air fireplace creates a cozy atmosphere and serves as an attractive focal point of the living space. The modern kitchen is functional and equipped with contemporary appliances.
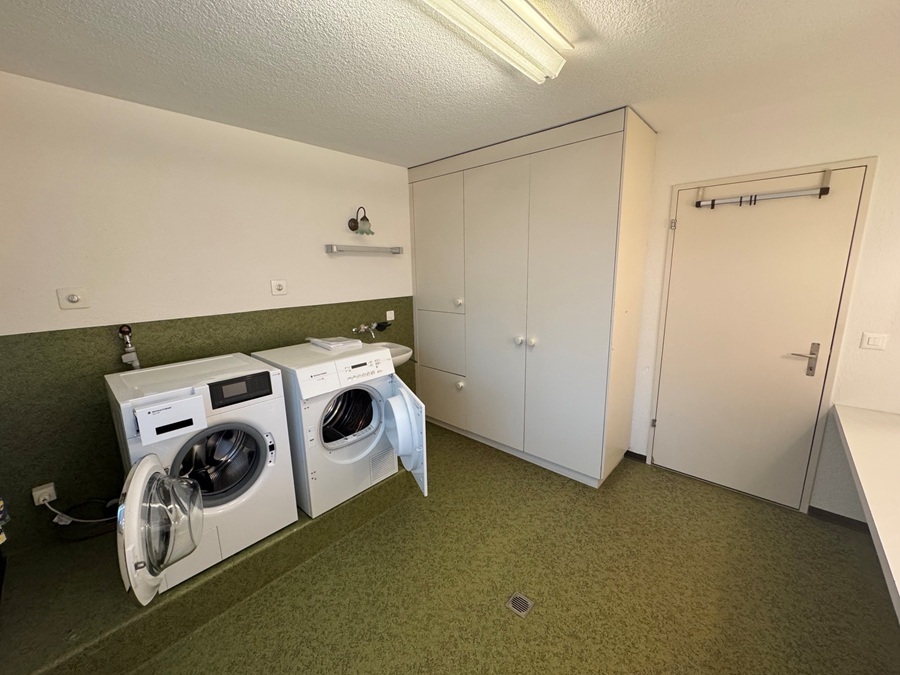
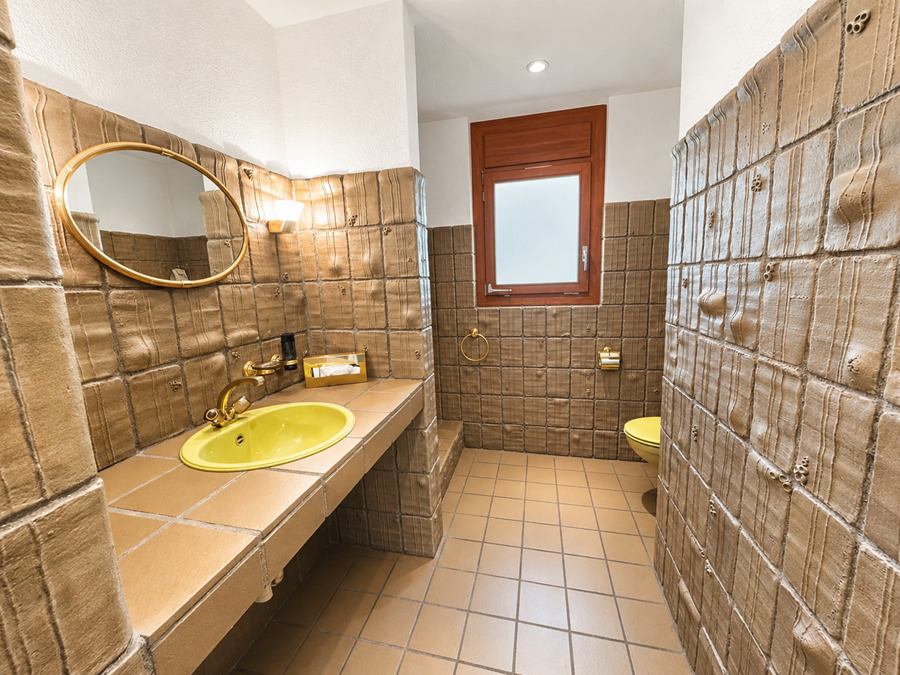
Also located on this floor are an office or children’s room, a bathroom with a shower and toilet, and a practical utility and laundry room. The utility room is equipped with a washer and dryer, as well as a laundry chute from the upper floor.
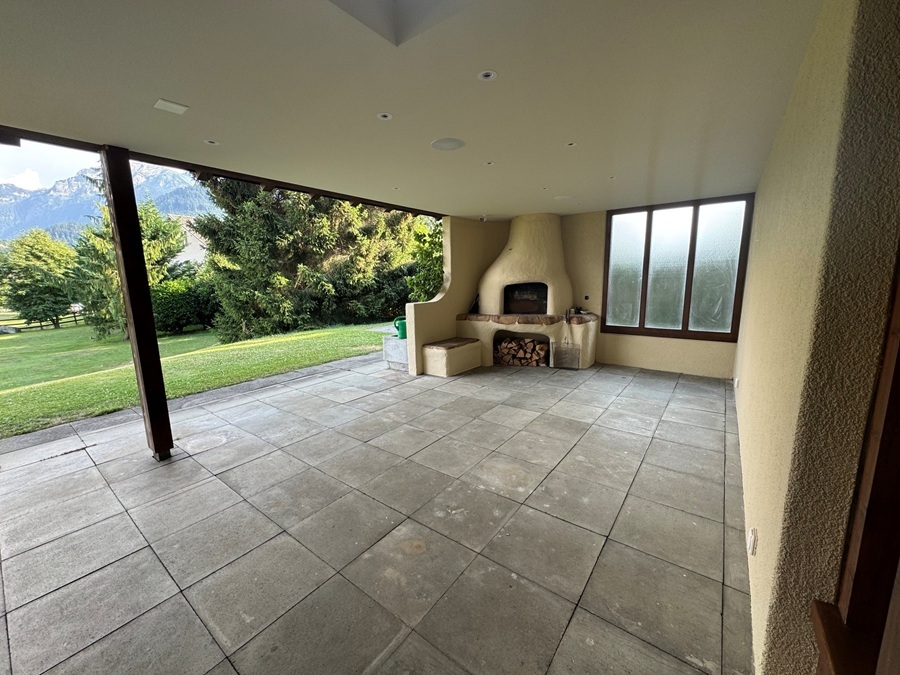
The living and dining area offers direct access to the spacious, covered terrace. The outdoor fireplace there extends the living space during the warmer months and provides a lovely setting for cozy moments outdoors
Also located on this floor are an office or children’s room, a bathroom with a shower and toilet, and a practical utility and laundry room. The utility room is equipped with a washer and dryer, as well as a laundry chute from the upper floor.
The living and dining area offers direct access to the spacious, covered terrace. The outdoor fireplace there extends the living space during the warmer months and provides a lovely setting for cozy moments outdoors
1st floor
A generously sized staircase, which is also equipped with a stairlift, leads to the upper/attic floor. The spacious entryway serves as the central hub connecting the various bedrooms and features direct access to the north-facing terrace.
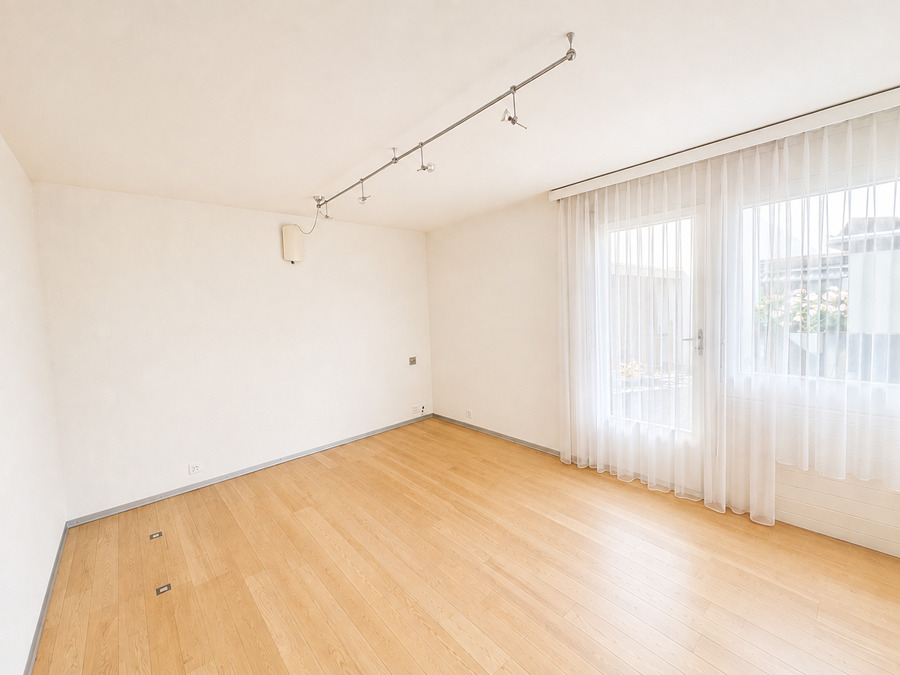
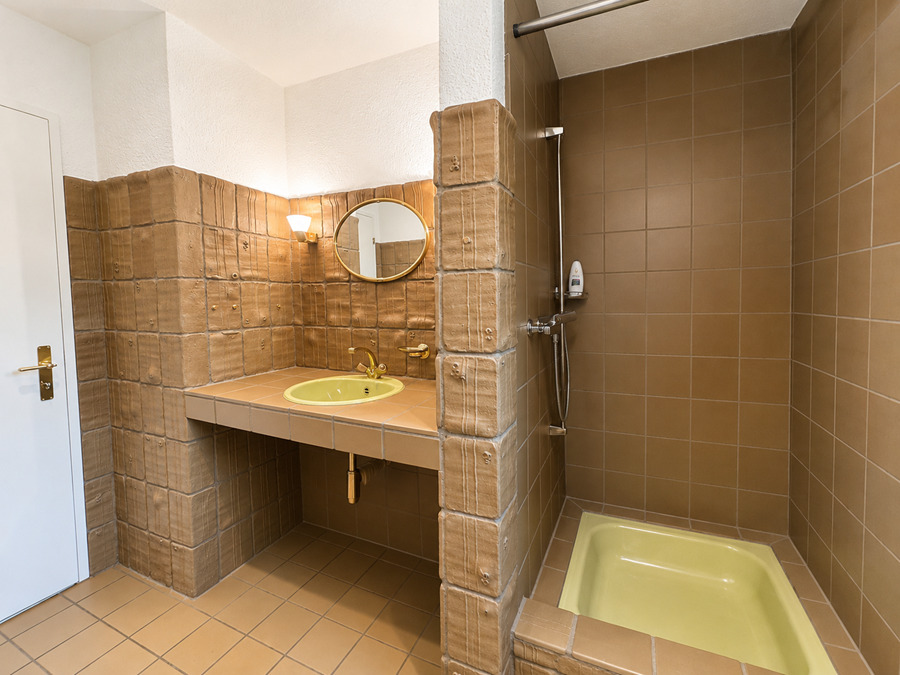
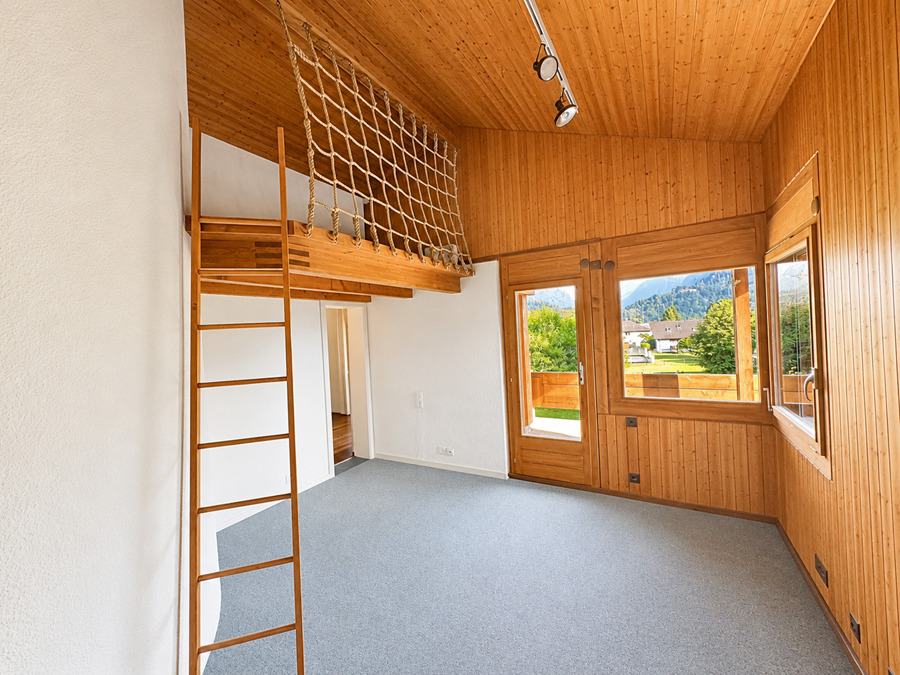
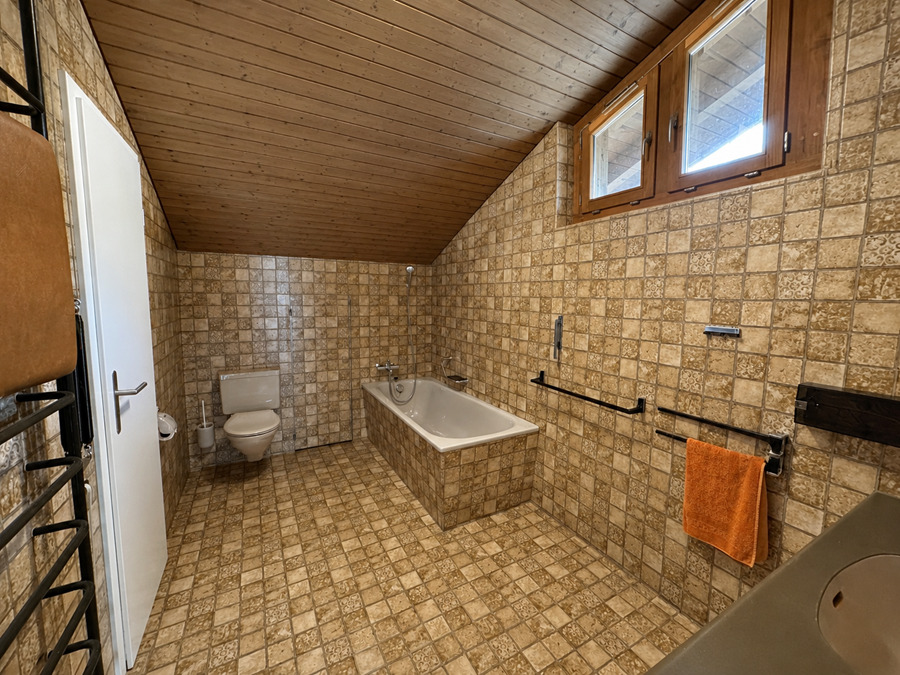
On this floor are two children’s bedrooms with a separate, shared bathroom. Both rooms have direct access to the south-facing terrace and south-facing balcony, respectively. One of the children’s bedrooms is equipped with a built-in closet, while the other features an attractive play or sleeping loft.
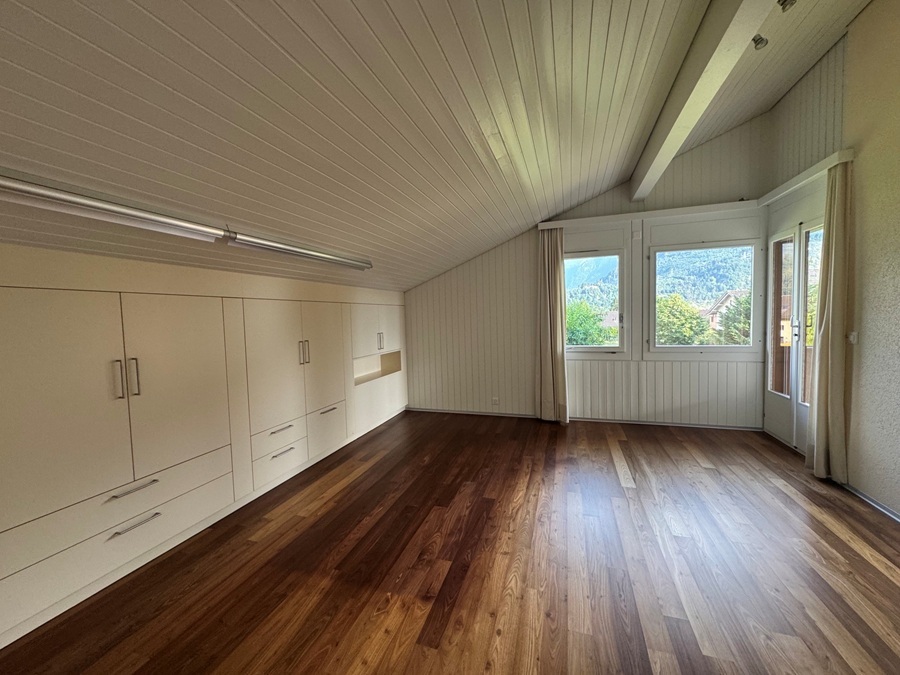
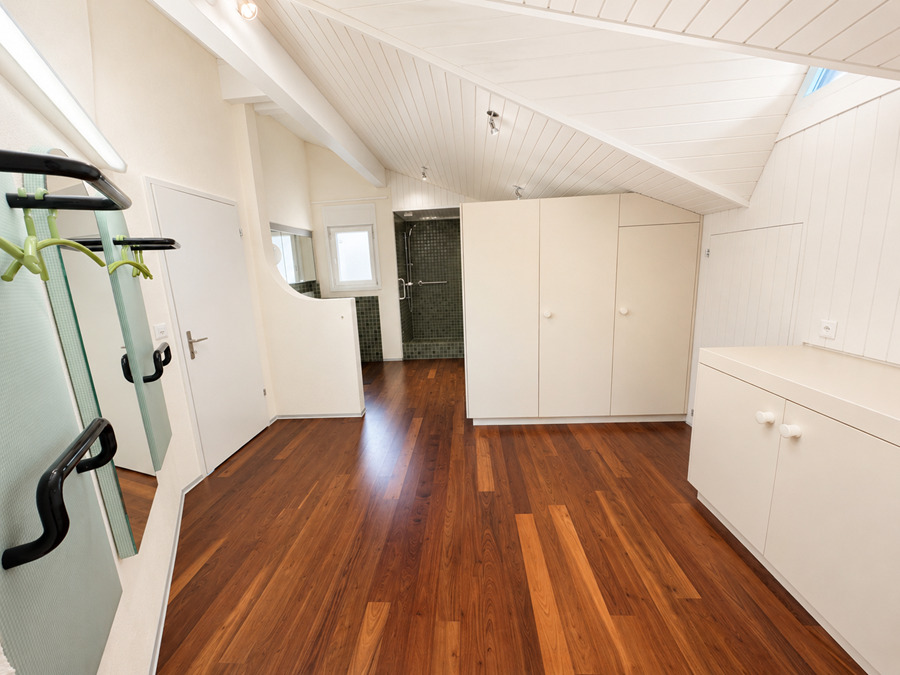
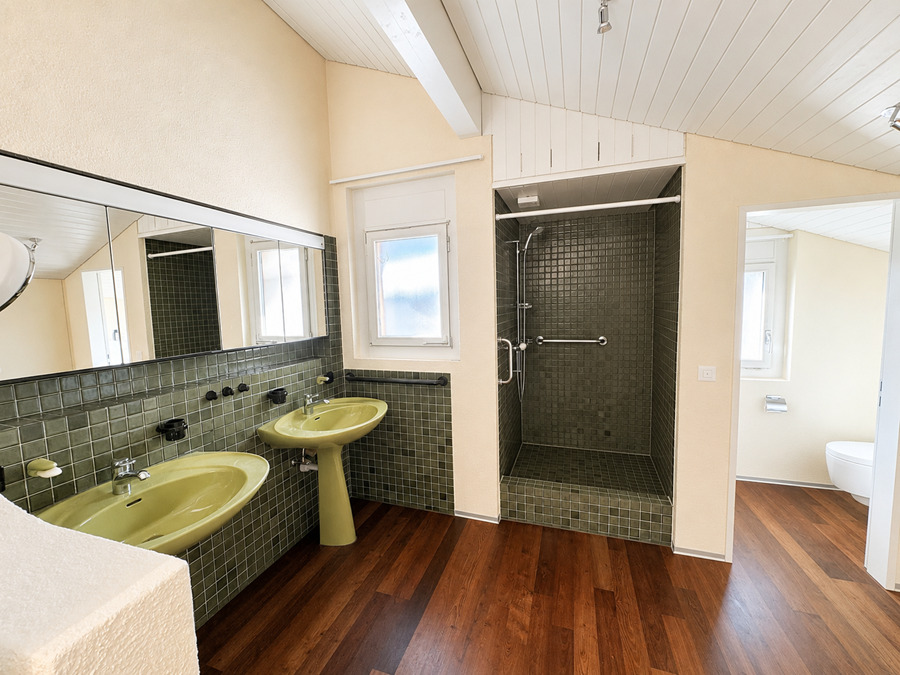
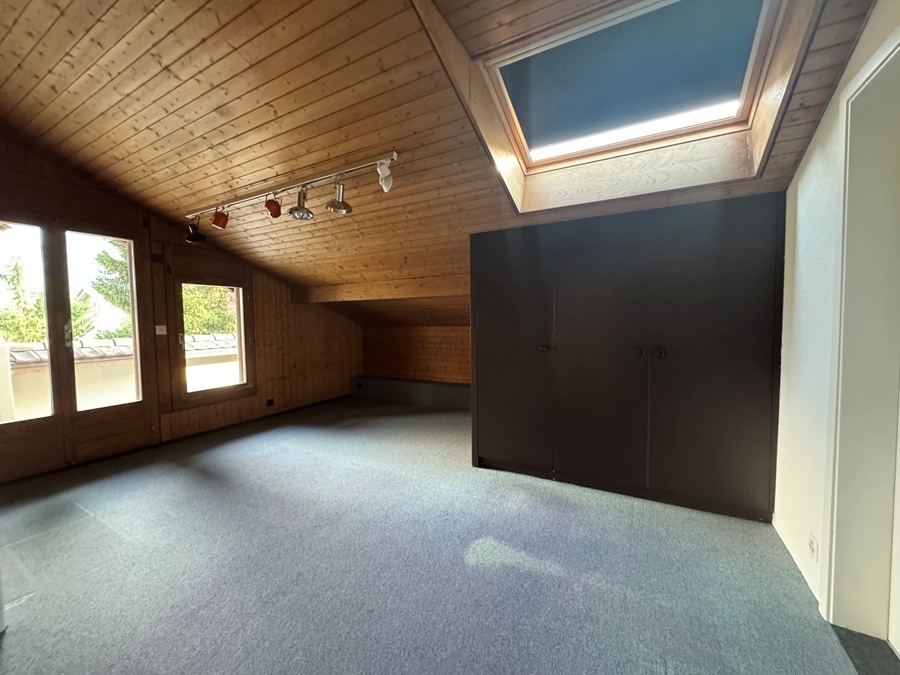
The spacious master suite offers plenty of privacy. The master bedroom includes an en-suite bathroom with a shower and a separate toilet, as well as a spacious walk-in closet directly adjacent to it. Both the bedroom and the walk-in closet feature numerous built-in closets. The master bedroom also has direct access to the south-facing balcony.
On the upper floor, there are also two spacious attic spaces offering additional storage
On this floor are two children’s bedrooms with a separate, shared bathroom. Both rooms have direct access to the south-facing terrace and south-facing balcony, respectively. One of the children’s bedrooms is equipped with a built-in closet, while the other features an attractive play or sleeping loft.
The spacious master suite offers plenty of privacy. The master bedroom includes an en-suite bathroom with a shower and a separate toilet, as well as a spacious walk-in closet directly adjacent to it. Both the bedroom and the walk-in closet feature numerous built-in closets. The master bedroom also has direct access to the south-facing balcony.
On the upper floor, there are also two spacious attic spaces offering additional storage
Outside conveniences
The house is surrounded by a spacious garden with trees and shrubs and offers plenty of space for relaxation, family time, and leisure activities. The various terraces and balconies create attractive outdoor areas with different orientations.
A special feature of the property is the impressive mountain panorama with views of the Mönch and Jungfrau, which gives the house exceptional appeal as a place to live and relax.
The tenant is responsible for the upkeep and maintenance of the grounds, particularly the pruning and care of trees, shrubs, and other plantings. The spacious lawn is maintained by an Automower, which also mows the lawn of the neighboring property; the owner is responsible for the maintenance and upkeep of the Automower
A special feature of the property is the impressive mountain panorama with views of the Mönch and Jungfrau, which gives the house exceptional appeal as a place to live and relax.
The tenant is responsible for the upkeep and maintenance of the grounds, particularly the pruning and care of trees, shrubs, and other plantings. The spacious lawn is maintained by an Automower, which also mows the lawn of the neighboring property; the owner is responsible for the maintenance and upkeep of the Automower
Specialities
Electricity Supply and Consumption
The electrical energy for the rental property is generated in whole or in part by a photovoltaic system owned by the landlord and installed on the roof of the property. Electricity consumption is monitored, controlled, and billed via a solar manager. An electricity storage system is also available to optimize self-consumption.
The landlord is entitled to supply the tenant with the electrical energy generated by the photovoltaic system—and, if applicable, temporarily stored in the energy storage system—and to bill the tenant based on the consumption data recorded by the solar manager.
To the extent that the energy generated or stored by the photovoltaic system does not cover the current electricity demand of the rental property, the additional electrical energy required will be drawn from the public power grid. This electricity consumption is also recorded by the solar manager and billed to the tenant accordingly.
The tenant expressly agrees to this method of electricity supply, consumption tracking, and billing, and undertakes to obtain the electricity for the rental property through the system operated by the landlord or the Solar Manager for the duration of the lease.
Electricity costs are not included in the rent and will be billed separately based on actual recorded consumption as well as the applicable rates and billing principles.
The landlord reserves the right to make changes to the legal, regulatory, or technical framework regarding self-generated electricity, electricity metering, or electricity billing.
Utility Costs
Utility costs, in particular water and sewer fees, consumption-based water/sewer charges, heating and hot water costs, basic waste disposal fees, building maintenance and grounds maintenance costs (unless performed by the tenant), electricity, and costs for service subscriptions (heating, stairlift, fire extinguishers, etc.), are borne directly by the tenant and are not included in the rent. The stated amount of CHF 500.00 per month is merely a non-binding cost estimate; the actual utility costs may be lower or higher depending on consumption and actual expenses.
Pets
Pets are permitted by prior arrangement; however, dogs are not allowed
The electrical energy for the rental property is generated in whole or in part by a photovoltaic system owned by the landlord and installed on the roof of the property. Electricity consumption is monitored, controlled, and billed via a solar manager. An electricity storage system is also available to optimize self-consumption.
The landlord is entitled to supply the tenant with the electrical energy generated by the photovoltaic system—and, if applicable, temporarily stored in the energy storage system—and to bill the tenant based on the consumption data recorded by the solar manager.
To the extent that the energy generated or stored by the photovoltaic system does not cover the current electricity demand of the rental property, the additional electrical energy required will be drawn from the public power grid. This electricity consumption is also recorded by the solar manager and billed to the tenant accordingly.
The tenant expressly agrees to this method of electricity supply, consumption tracking, and billing, and undertakes to obtain the electricity for the rental property through the system operated by the landlord or the Solar Manager for the duration of the lease.
Electricity costs are not included in the rent and will be billed separately based on actual recorded consumption as well as the applicable rates and billing principles.
The landlord reserves the right to make changes to the legal, regulatory, or technical framework regarding self-generated electricity, electricity metering, or electricity billing.
Utility Costs
Utility costs, in particular water and sewer fees, consumption-based water/sewer charges, heating and hot water costs, basic waste disposal fees, building maintenance and grounds maintenance costs (unless performed by the tenant), electricity, and costs for service subscriptions (heating, stairlift, fire extinguishers, etc.), are borne directly by the tenant and are not included in the rent. The stated amount of CHF 500.00 per month is merely a non-binding cost estimate; the actual utility costs may be lower or higher depending on consumption and actual expenses.
Pets
Pets are permitted by prior arrangement; however, dogs are not allowed
Remarks
LEASE TERM
The lease agreement is entered into for a fixed term of one year. Upon expiration of the first year, the agreement is extended for an indefinite period and may be terminated at any time with three months’ notice effective at the end of any month (except December 31). Lease agreements with a fixed term are available upon request.
RENT CALCULATION BASIS
Rent is calculated based on the following factors, which are included in the lease agreement:
- National Consumer Price Index: Base December 2025; as of July 2026: 101.1 points; - Mortgage interest rate: 1.25%; - Cost increases are offset through July 2026
RENTAL DEPOSIT
A rental deposit equivalent to 3 months’ rent is required. This deposit is due upon signing the lease agreement and must be paid into the designated escrow account before the start of the lease. An insurance alternative is also available
The lease agreement is entered into for a fixed term of one year. Upon expiration of the first year, the agreement is extended for an indefinite period and may be terminated at any time with three months’ notice effective at the end of any month (except December 31). Lease agreements with a fixed term are available upon request.
RENT CALCULATION BASIS
Rent is calculated based on the following factors, which are included in the lease agreement:
- National Consumer Price Index: Base December 2025; as of July 2026: 101.1 points; - Mortgage interest rate: 1.25%; - Cost increases are offset through July 2026
RENTAL DEPOSIT
A rental deposit equivalent to 3 months’ rent is required. This deposit is due upon signing the lease agreement and must be paid into the designated escrow account before the start of the lease. An insurance alternative is also available
Conveniences
Neighbourhood
- Village
- Green
- Residential area
- Shops/Stores
- Shopping street
- Bank
- Post office
- Restaurant(s)
- Pharmacy
- Railway station
- Bus stop
- Child-friendly
- Playground
- Nursery
- Preschool
- Primary school
- Secondary school
- Secondary II school
- Public swimming pool
- Near a golf course
- Tennis centre
- Indoor swimming pool
- Ski resort
- Hiking trails
- Bike trail
- Soccer pitch
- Ice rink
- Museum
- Theatre
- Concert hall
- Hospital / Clinic
- Doctor
Outside conveniences
- Balcony/ies
- Terrace/s
- Garden
- Bench
- Quiet
- Garage
- Barbecue-chimney
- Robot mower
Inside conveniences
- Eat-in-kitchen
- Dressing
- Cellar
- Wine cellar
- Garret
- Storeroom
- Built-in closet
- Heating Access
- Fireplace
- Double glazing
- Skylights
- Bright/sunny
Equipment
- Fitted kitchen
- Ceramic glass cooktop
- Oven
- Steamer
- Fridge
- Dishwasher
- Washing machine
- Dryer
- Laundry drop
- Bath
- Shower
- Phone
- Cable/TV
- Internet connection
Distances
Station
950 m
Public transports
50 m
Nursery school
350 m
Primary school
350 m
Secondary school
350 m
Secondary II school
2.3 km
Stores
700 m
Post office
560 m
Bank
580 m
Hospital
961 m
Restaurants
475 m